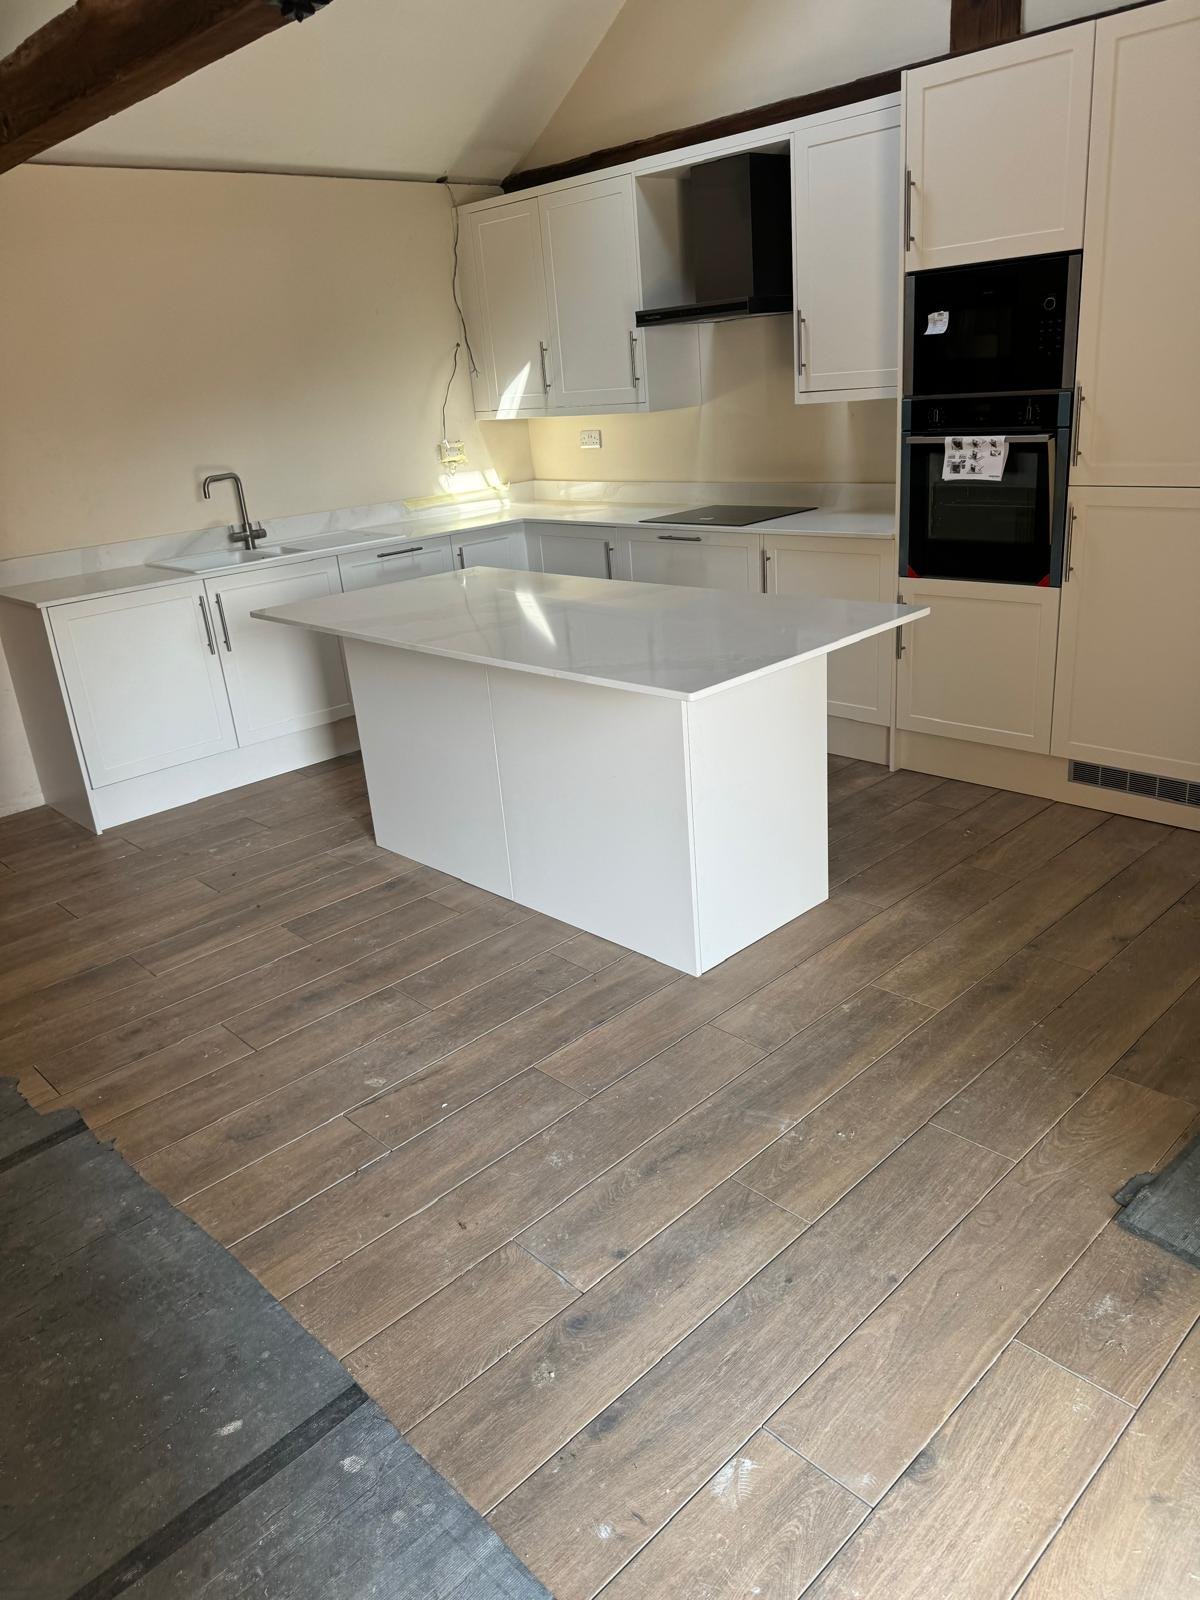
Garage conversions
Grade II listed garage conversion
Sensitive conversion of a listed garage into a finished, usable living space.
View project
Home extensions
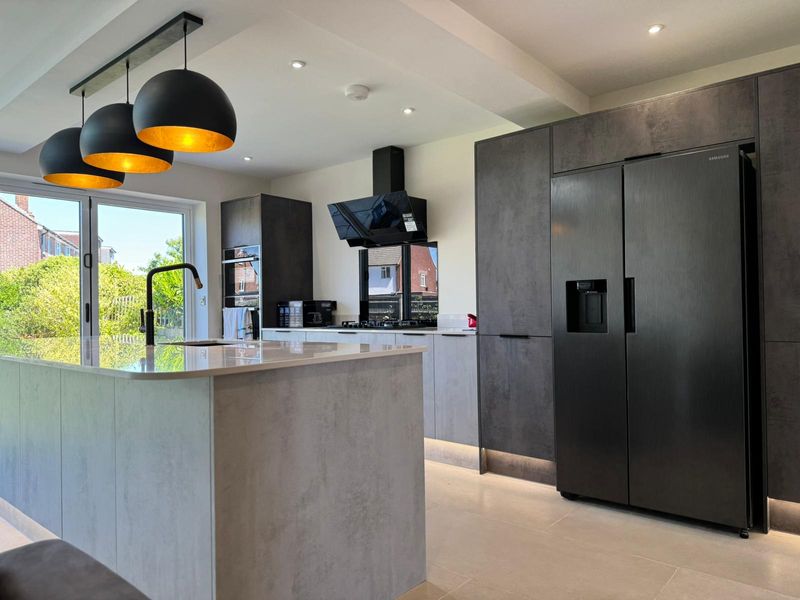
A side extension converting an old lean-to into useful rooms.
The brief
The aim was to convert an unattractive lean-to into three functional spaces while preserving existing supporting structures to keep costs sensible.
The solution
The lean-to was removed and replaced with a fully insulated timber structure finished in sage-green cement board cladding. LJB added a floating floor, completed a knock-through and created a bike store, storage/play room and utility room.
The result
The clients were delighted with the new functional spaces and praised LJB for delivering to specification, within budget and with sensible cost-saving advice.
More projects
Sensitive conversion of a listed garage into a finished, usable living space.
View project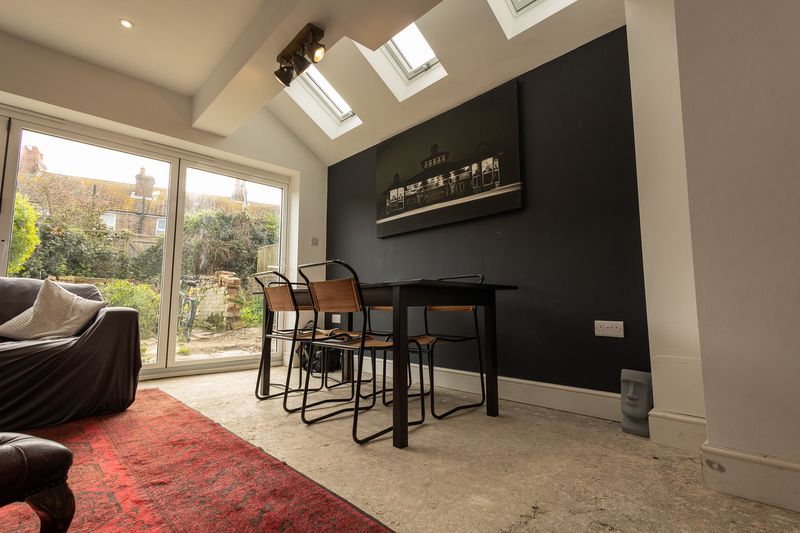
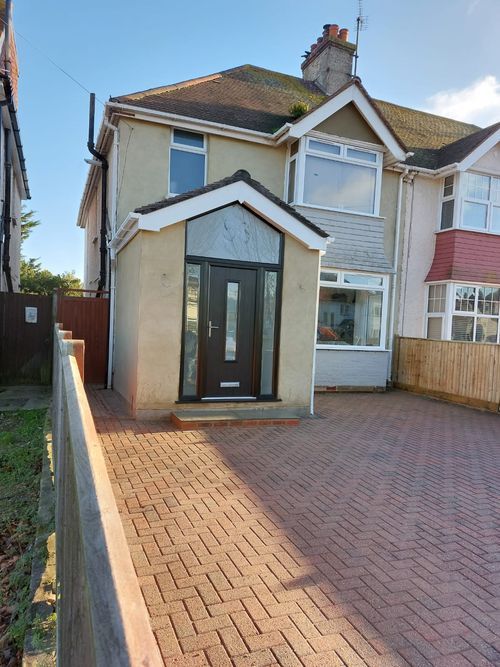
A brand new, spacious porch for a home in St Anthonys Road.
View projectProject enquiry
Send the team a quick enquiry with the project type, property location and any photos or drawings you already have.