
Garage conversions
Grade II listed garage conversion
A sensitive listed-building conversion in East Sussex, transforming an underused garage into a finished open-plan kitchen and living space.
View project
Home extensions
Design and build of a rear extension in Eastbourne.
The brief
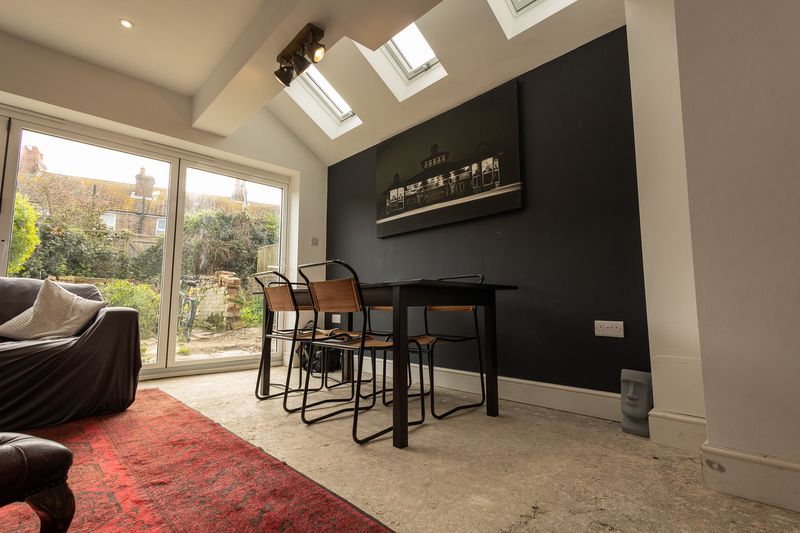
The client wanted to significantly extend and remodel the ground floor of a semi-detached home on a tightly packed Eastbourne street. The existing layout felt limited, and the brief was to create a more open-plan living arrangement.
The solution
LJB designed the extension to maximise the available ground-floor space, creating a single-storey rear extension with a large open-plan kitchen, dining and lounge area. The finish included skylights and a modern industrial-style colour scheme.
The result
The completed build met the client's specification for both style and functionality, giving the household more usable space and enough room to host family at Christmas.
More projects
A sensitive listed-building conversion in East Sussex, transforming an underused garage into a finished open-plan kitchen and living space.
View project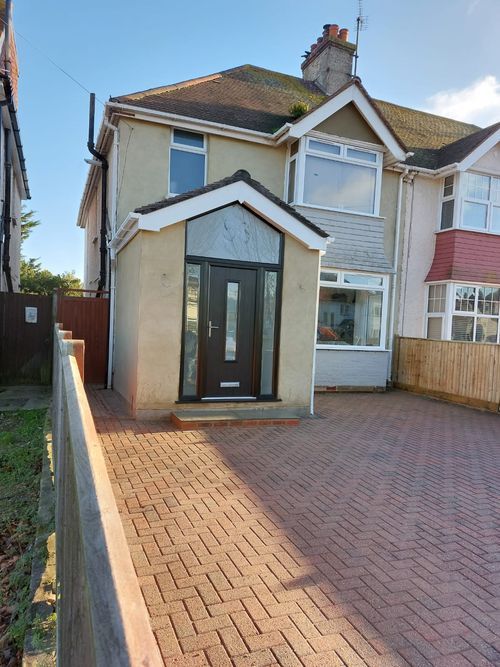
A brand new, spacious porch for a home in St Anthonys Road.
View project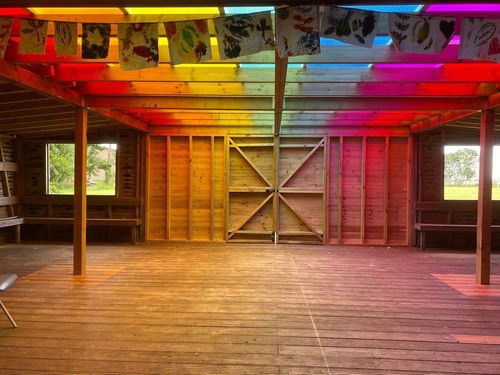
A quirky coloured roof built for a local school art room.
View projectProject enquiry
Send the team a quick enquiry with the project type, property location and any photos or drawings you already have.