External walkthrough
A short walkthrough showing the existing listed building setting and the careful site access.

Garage conversions
Sensitive conversion of a listed garage into a finished, usable living space.
The brief
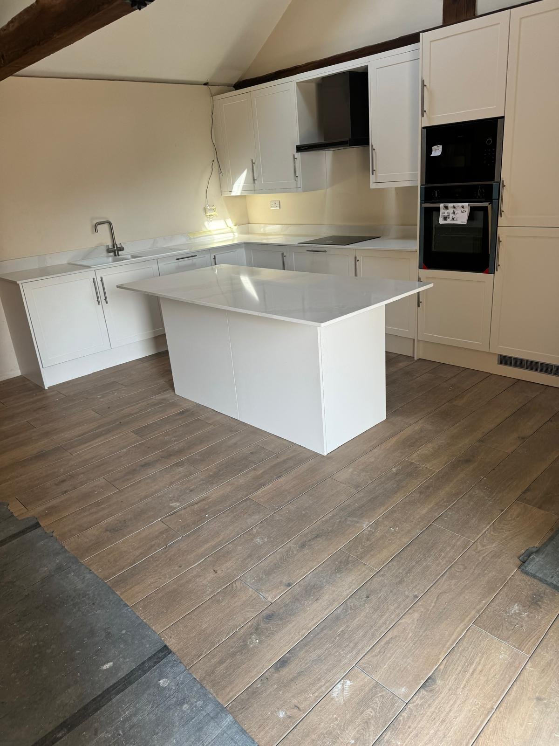
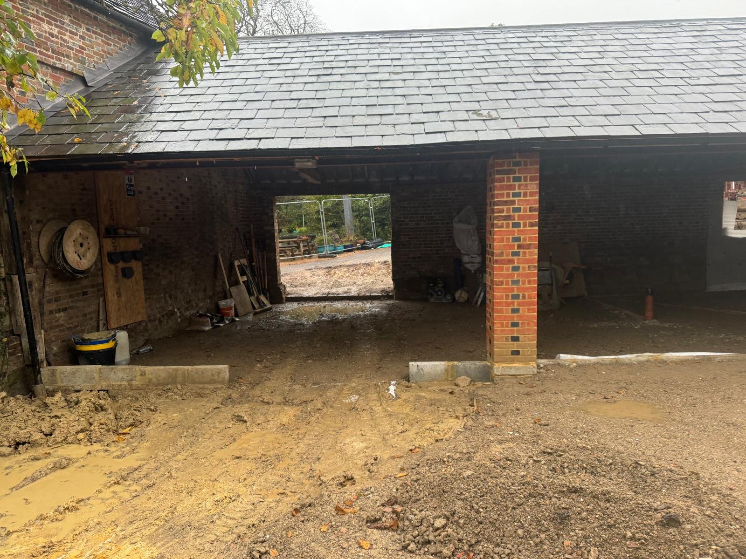
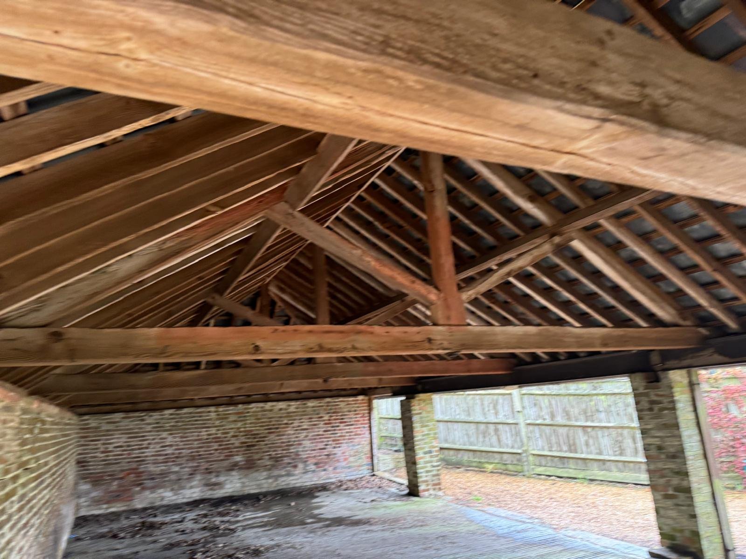
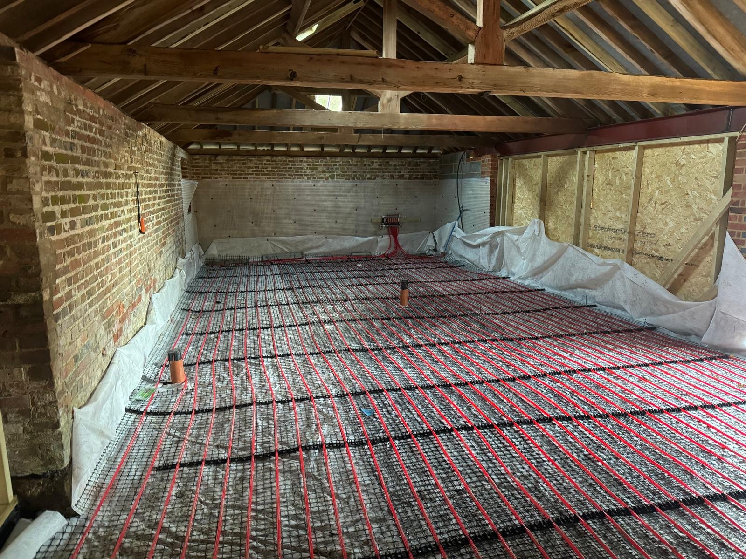
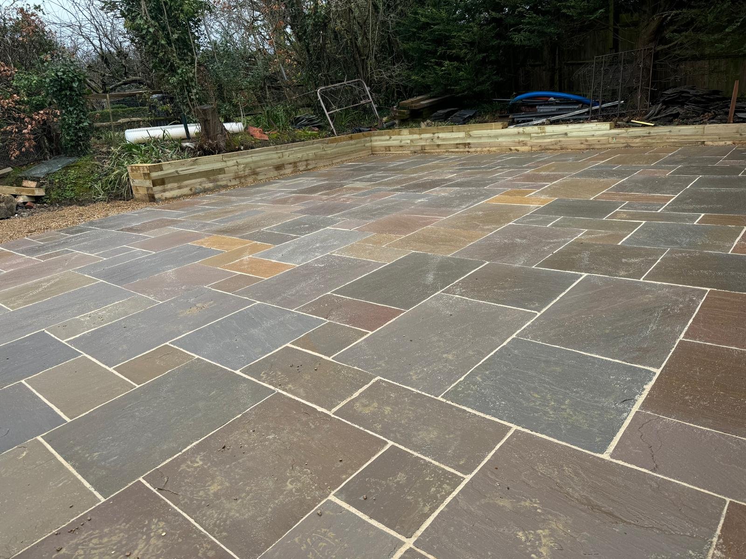
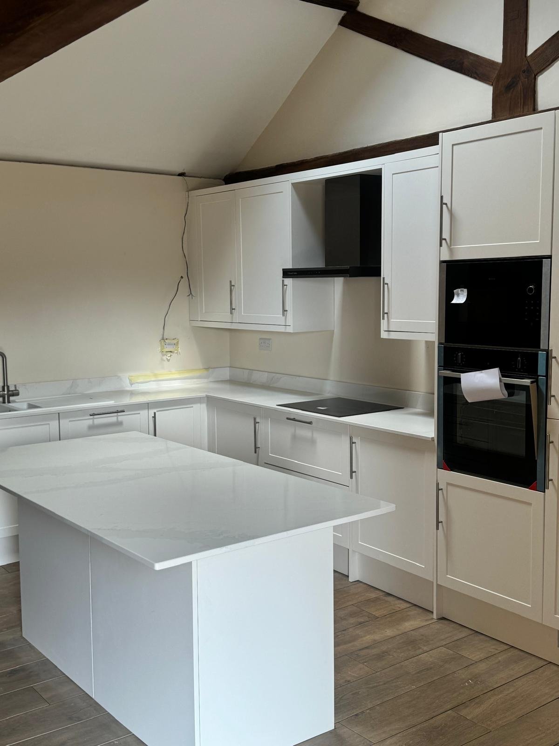
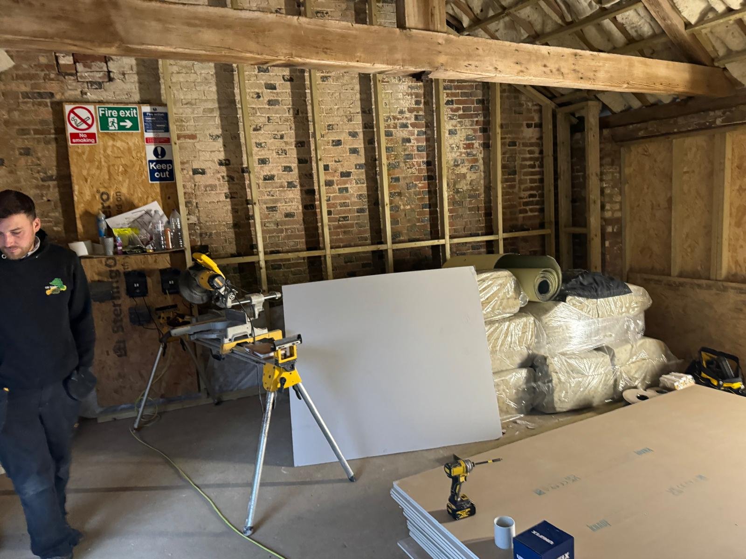
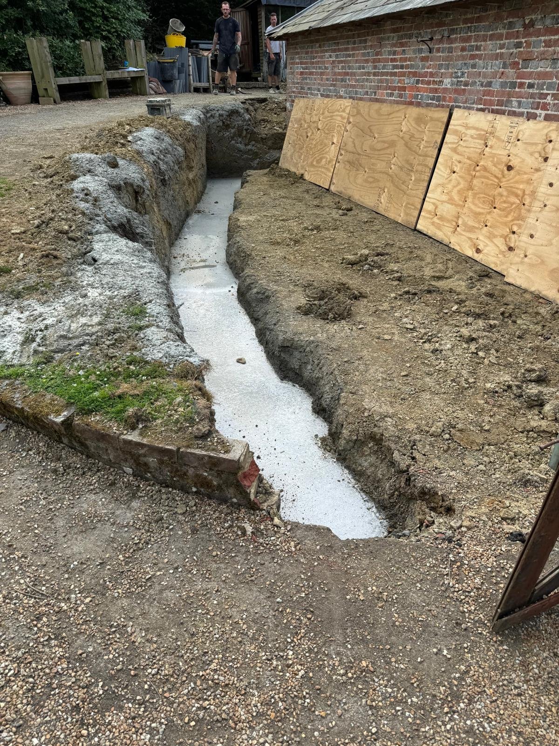
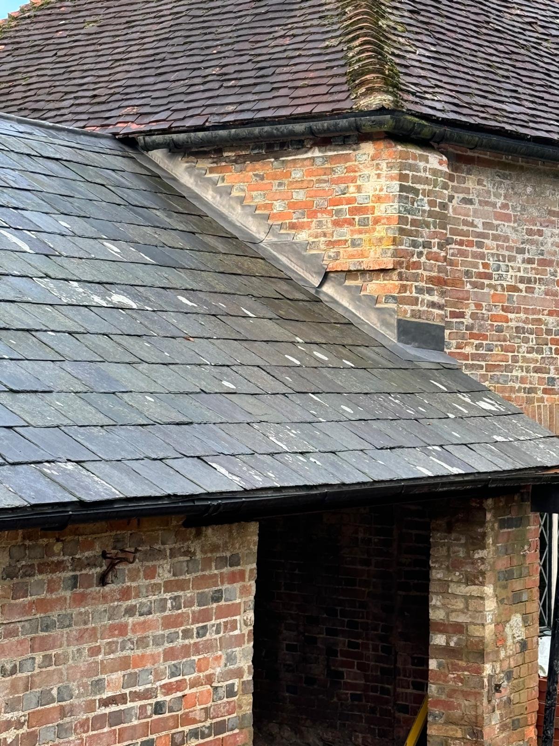
The client needed an underused Grade II listed garage converted into a practical living space while respecting the character of the original building. The project needed careful thought around the existing roof structure, brickwork, drainage, insulation and the final internal finish.
The solution
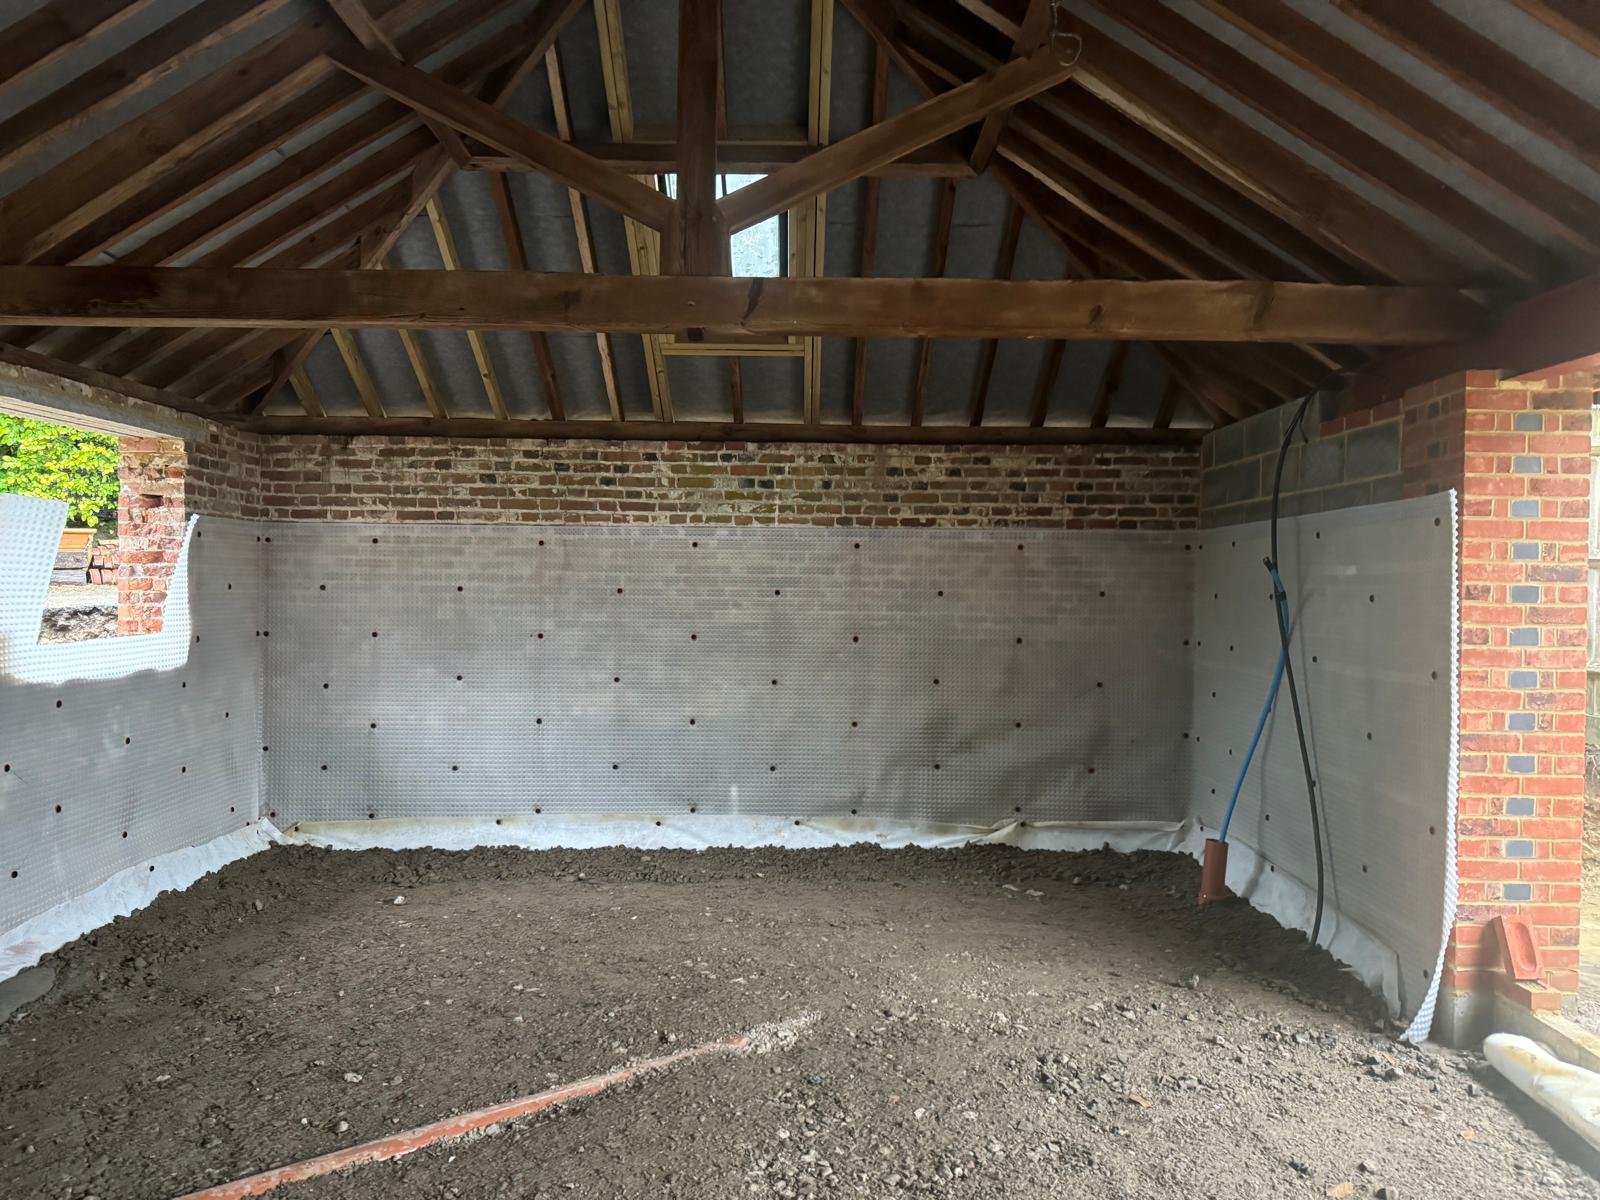
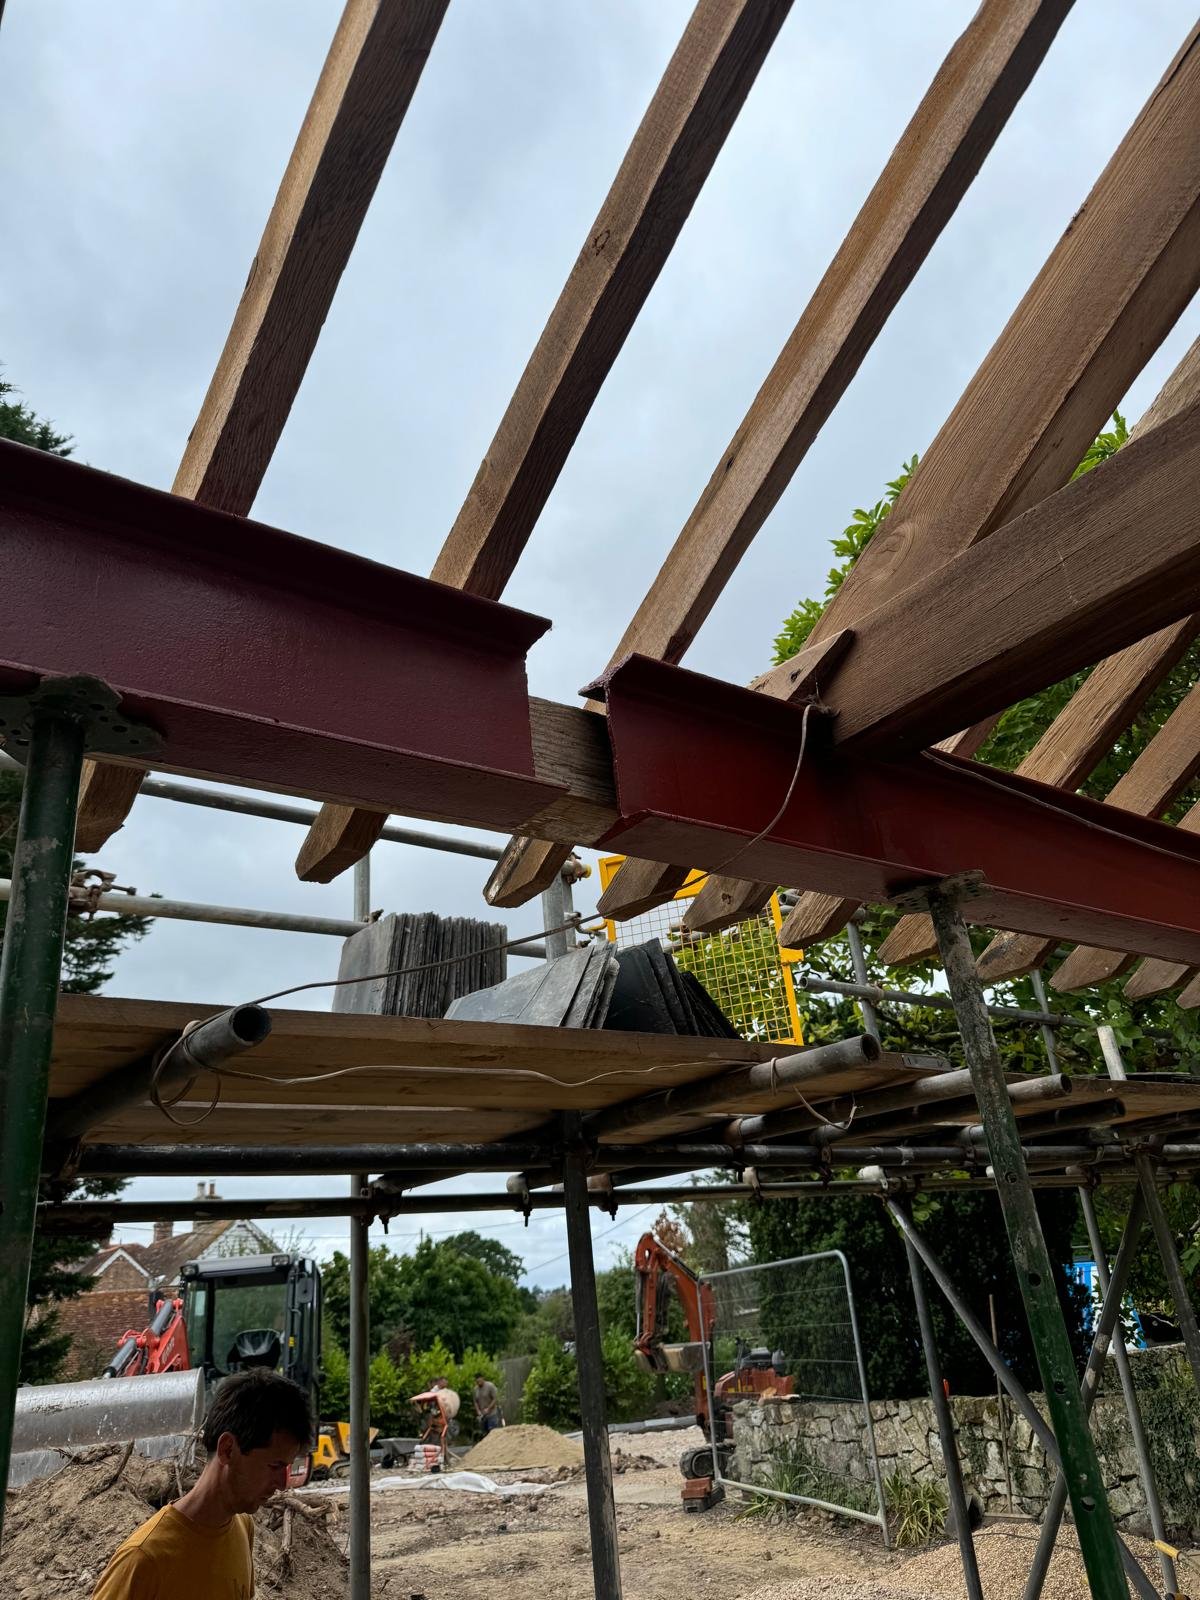
LJB approached the conversion in stages, preparing the original garage bay, protecting the characterful roof timbers, planning the floor build-up and underfloor heating, completing drainage and structural preparation, then bringing the space through to a clean kitchen and living finish.
The result
The completed conversion gives the property a useful, high-quality interior while keeping the original garage character visible. It is a strong example of LJB's ability to handle more sensitive older-property work as well as everyday extensions and renovations.
Build sequence
Project video
A short walkthrough showing the existing listed building setting and the careful site access.
A progress clip from the structural stage, showing the practical work behind the finished result.
More projects
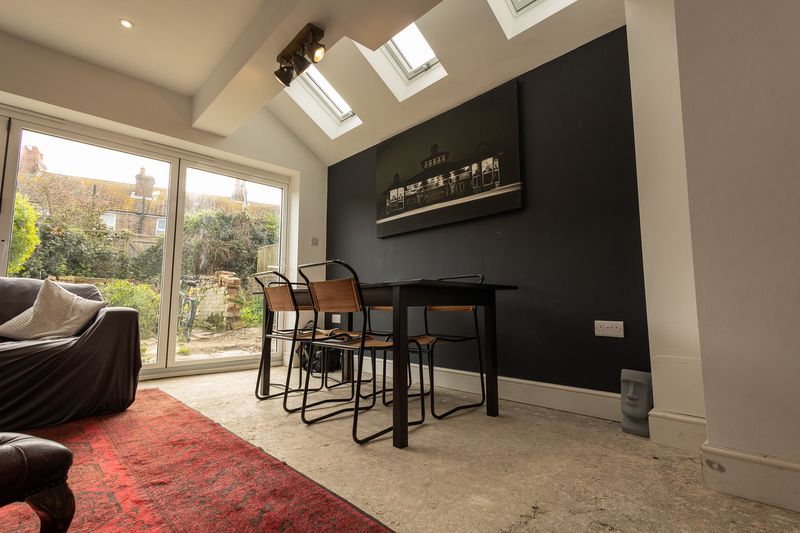
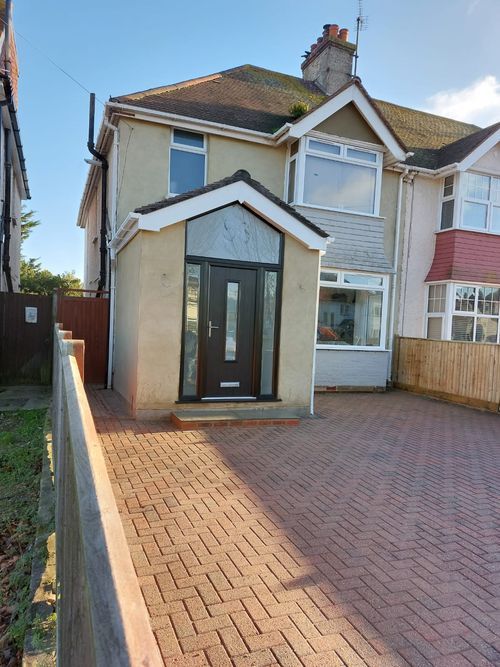
A brand new, spacious porch for a home in St Anthonys Road.
View project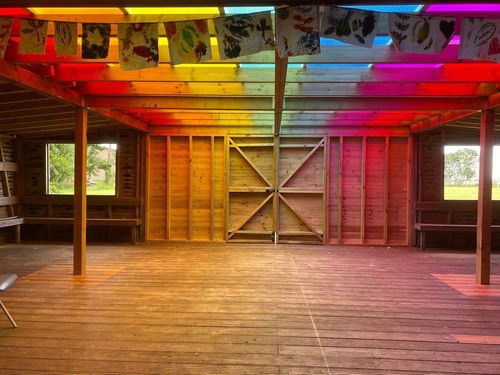
A quirky coloured roof built for a local school art room.
View projectProject enquiry
Send the team a quick enquiry with the project type, property location and any photos or drawings you already have.