
Home extensions
Home extensions in Eastbourne and East Sussex.
More space for growing families, open-plan kitchen diners, extra living areas and better links to the garden.
Overview
Home extensions from a trusted local building team.
A well-planned extension should feel like it has always belonged to the home. LJB begins by understanding why you need more space, how the existing rooms work and what would make the biggest difference to everyday life.
The team can deliver rear, side-return, wrap-around, single-storey and double-storey extensions, as well as kitchen diners, utility additions and over-garage builds where the property and permissions allow.
From the first site visit, LJB looks at access, ground conditions, structural openings, drainage, roof design, glazing and the finish you want to achieve. That practical review helps turn early ideas into a buildable scope and a clear written quotation.
LJB can coordinate the main construction stages, including foundations, masonry, structural steel, roofing, windows and doors, plastering, carpentry and internal finishing. The aim is a joined-up build with one experienced local team taking responsibility for the agreed work.
Whether the priority is a brighter kitchen diner, a larger family room, extra bedrooms or a dedicated home office, the extension is planned around the property, your budget and the way the new space needs to work once complete.
01 Site visit and practical advice
02 Clear written quotation
03 Careful work and finishing
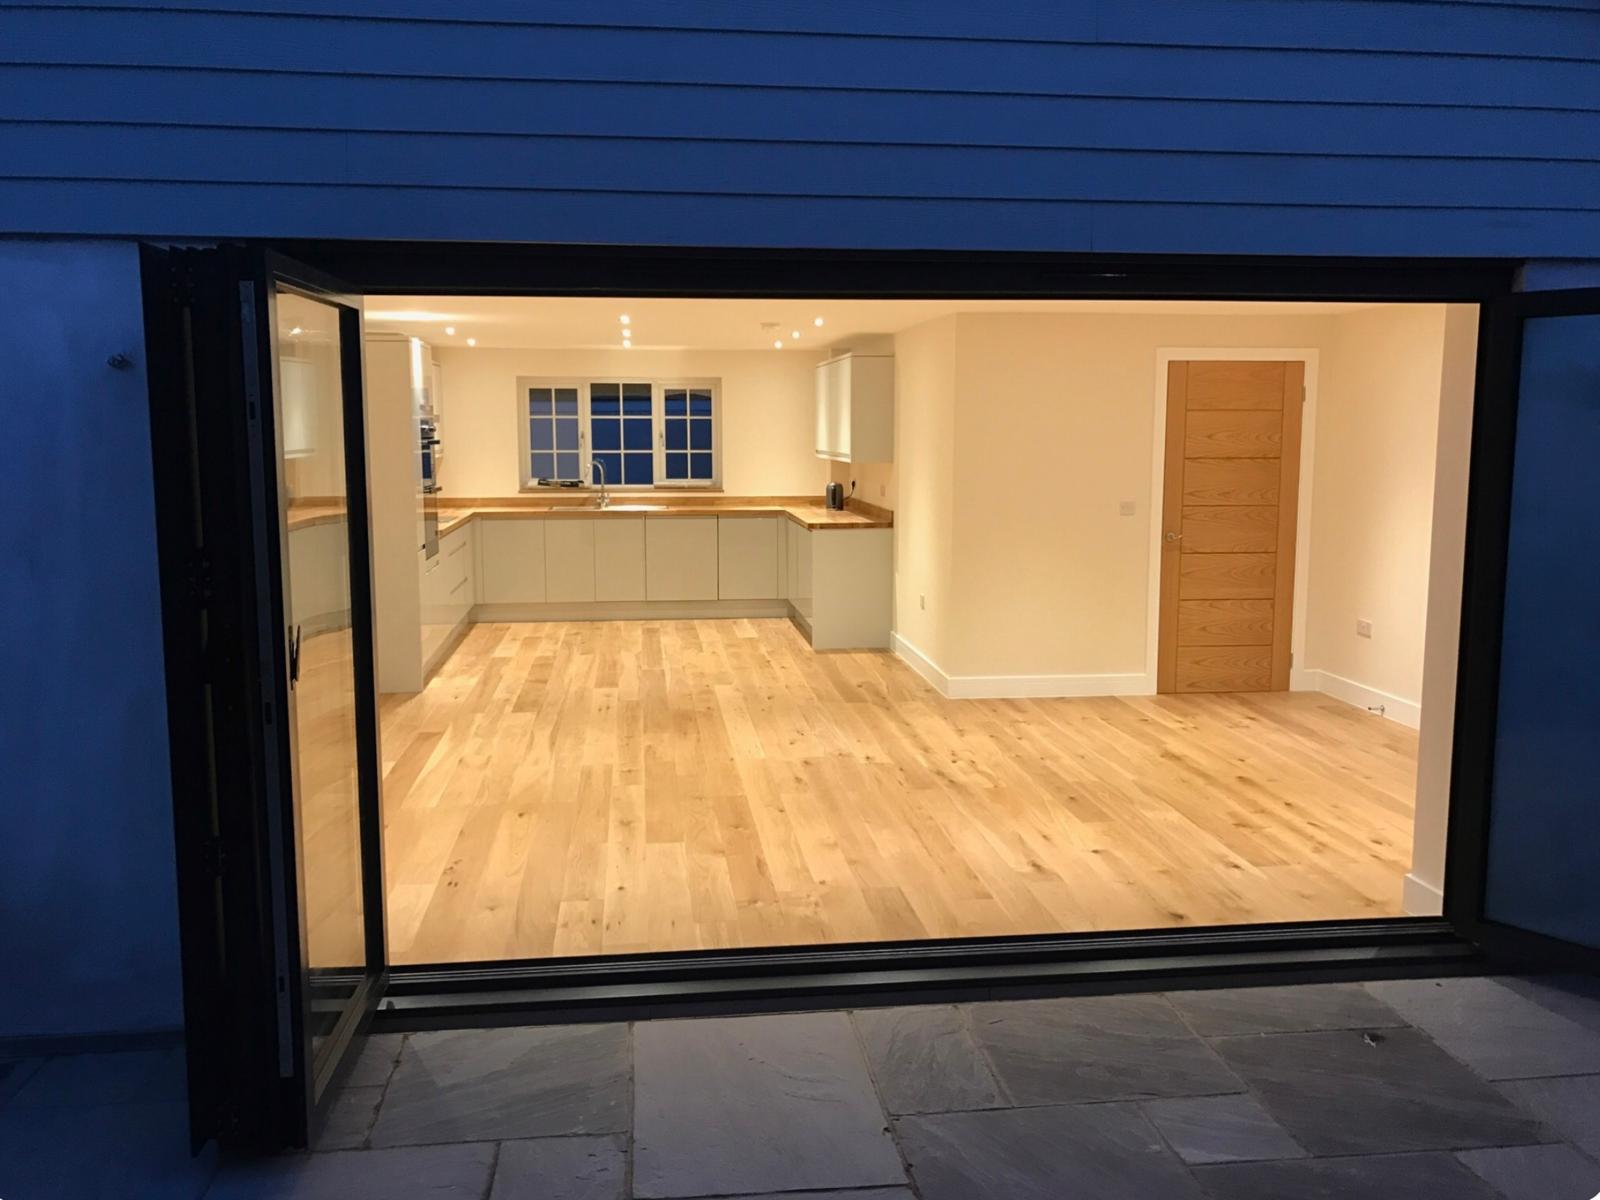
Home extensions
Planned around the property, the finish and how the space needs to work.
Key details
Built around your property and priorities.
Kitchen diners, rear extensions and practical layout changes
Walls, openings, roofing, structural preparation and finishing
Clear quotation before the agreed work begins
Specialist options
More ways LJB can shape the work around your brief.
Extension types
Single- and double-storey builds, rear and side-return extensions, wrap-around layouts, utility additions and over-garage options.
Structural build
Groundworks, foundations, masonry, structural steel, knock-throughs and the practical alterations needed to open up the home.
Complete finish
Roofing, carpentry, glazing, rendering, plastering and internal finishing coordinated around the agreed design.
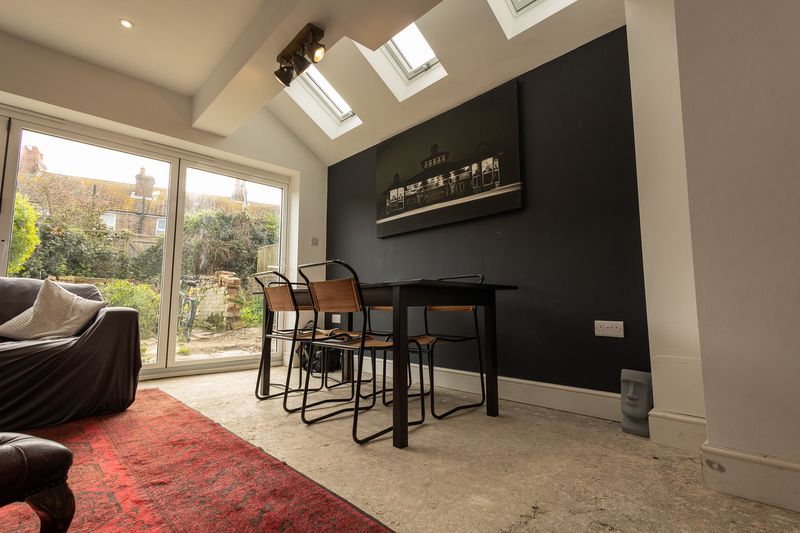
Completed extension
A rear extension that opened up the ground floor.
For a semi-detached home in Eastbourne, LJB created a single-storey rear extension with an open-plan kitchen, dining and lounge area.
- The brief
- Create significantly more usable ground-floor space on a tightly packed residential street.
- The build
- A rear extension with structural alterations, rooflights and a modern open-plan layout.
- The result
- A brighter, more sociable family space with room for everyday living and entertaining.
What to expect
Clear steps before work begins.
Property visit
Review access, layout, intended use and the practical build details.
Scope and quote
Agree the main works, finishes and expectations before the start date.
Careful build
Deliver the extension with clear communication and tidy working practices.
Work covered
Home extensions work LJB can discuss.
Rear extensions
Kitchen diners
Side returns
Open-plan living
Utility additions
Garden-facing rooms
Project gallery
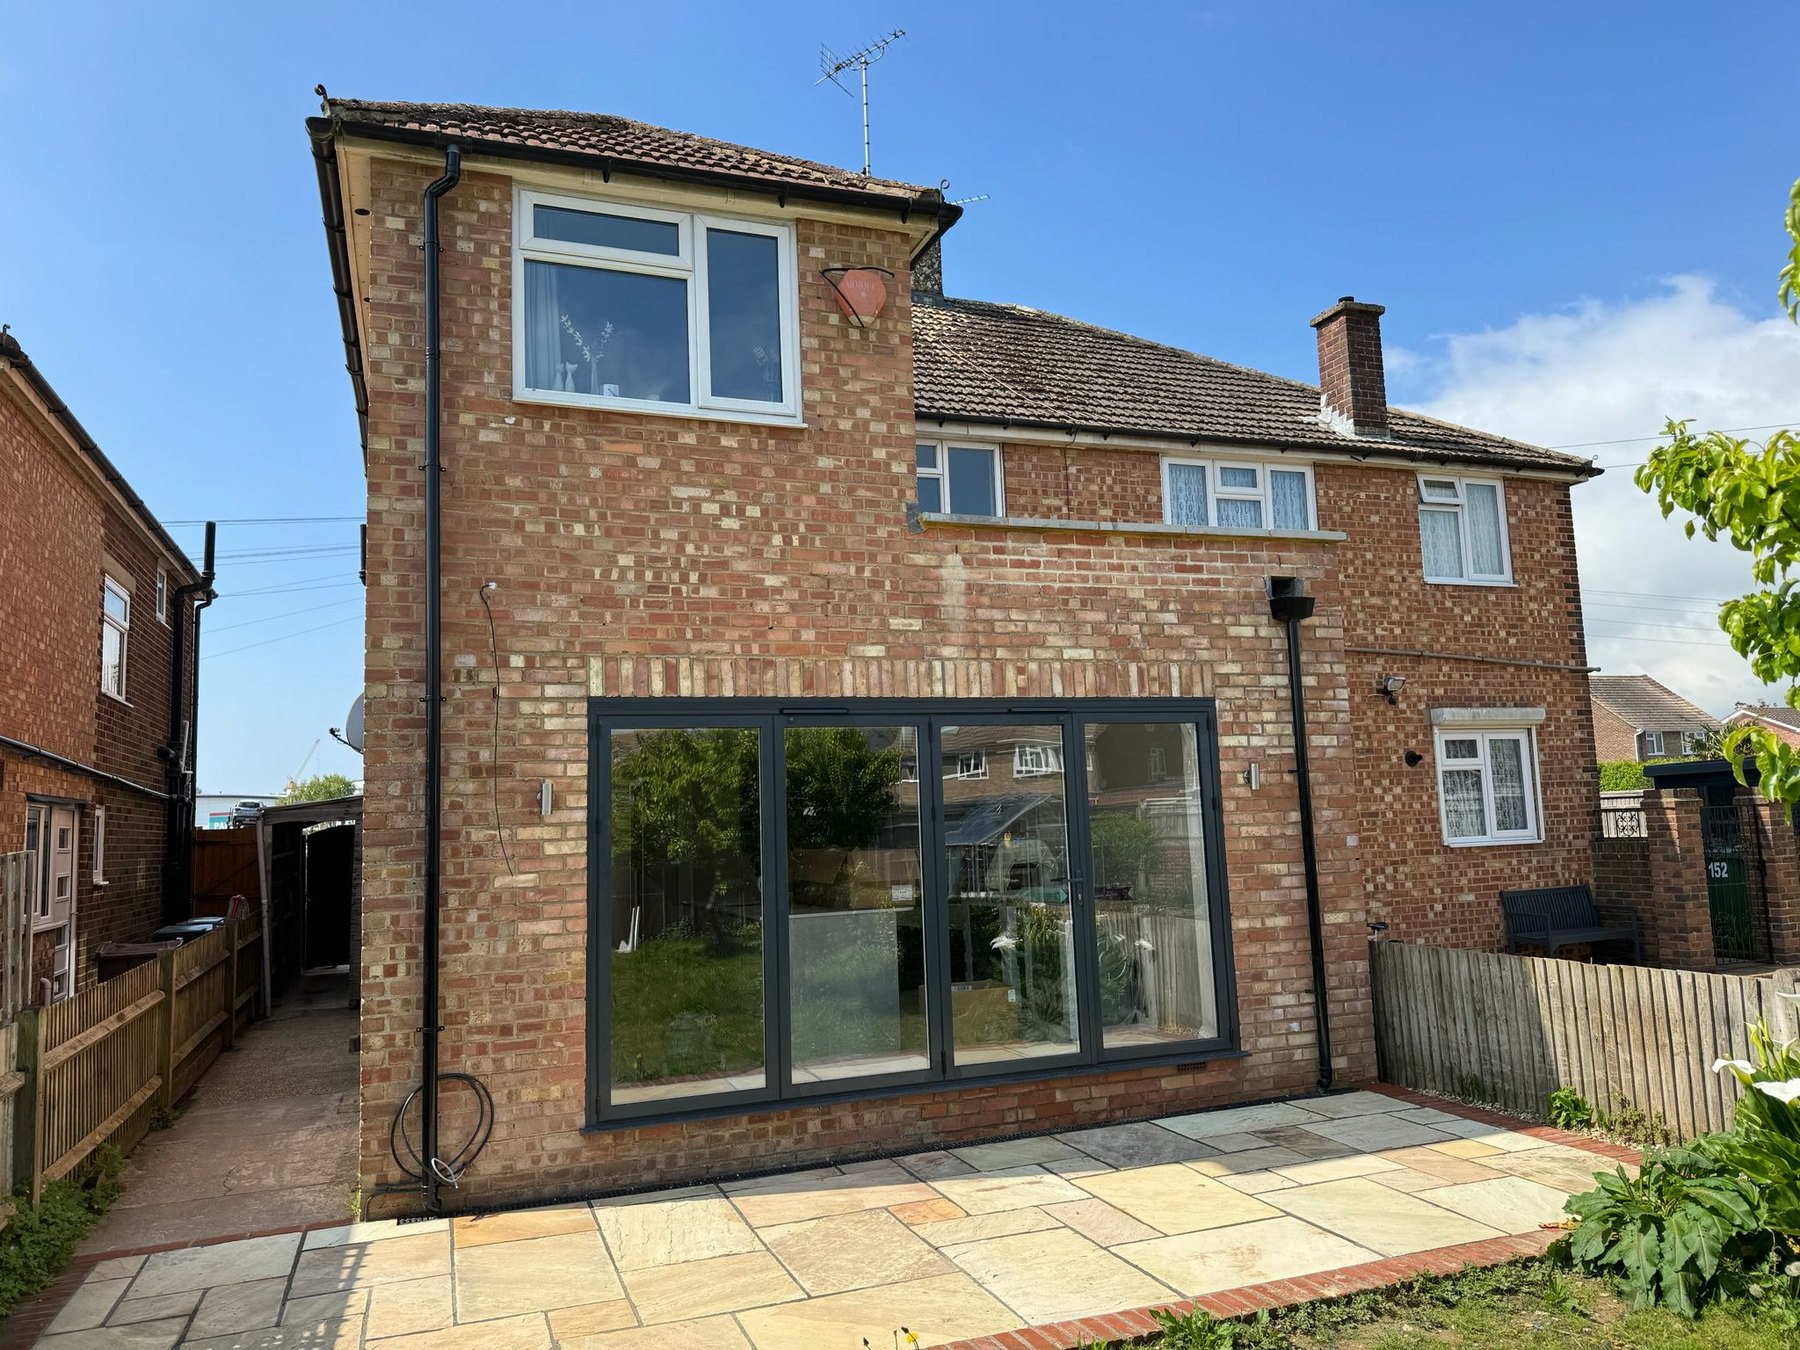
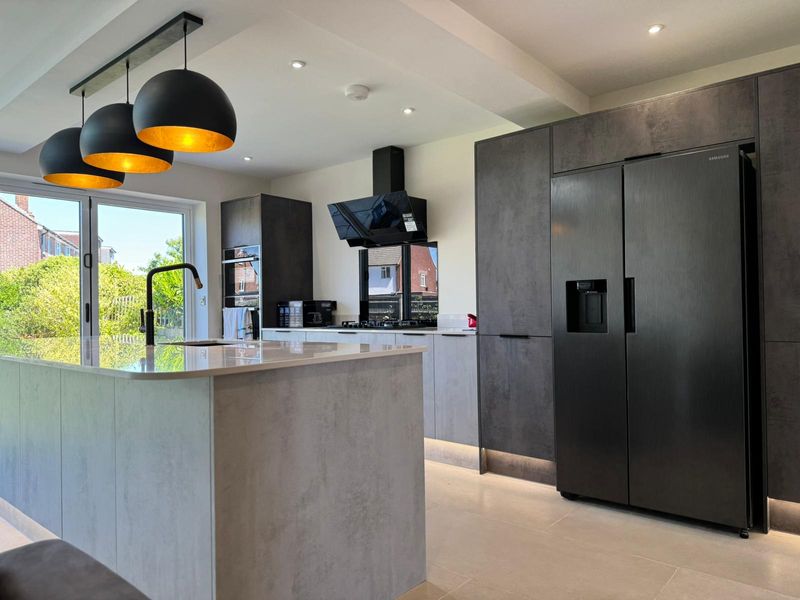
Recent home extensions work.
Local service area
Home extensions in Eastbourne and nearby East Sussex areas.
LJB works with homeowners, landlords and local organisations across Eastbourne and the surrounding East Sussex area. If the property is outside the immediate area, send the address and the team can confirm whether the work can be discussed.
Helpful details to include
- Property location and access notes
- Photos of the current space or problem
- Any drawings, measurements or planning information
- Preferred timescale and any fixed deadlines
Related services
Useful services for the same type of project.
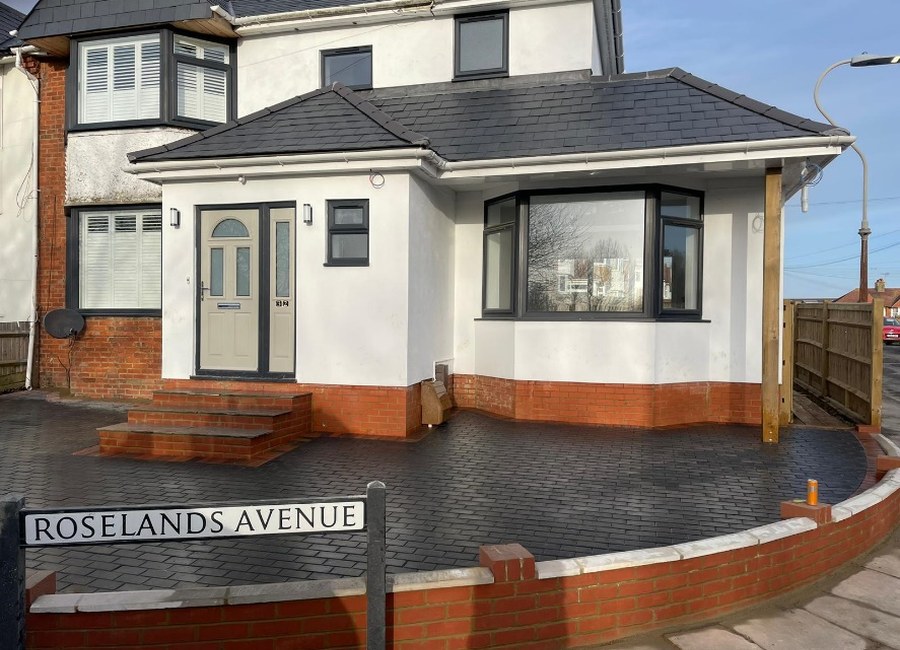
Loft conversions
Turn unused roof space into bedrooms, offices, hobby rooms or extra family space without moving home.
View service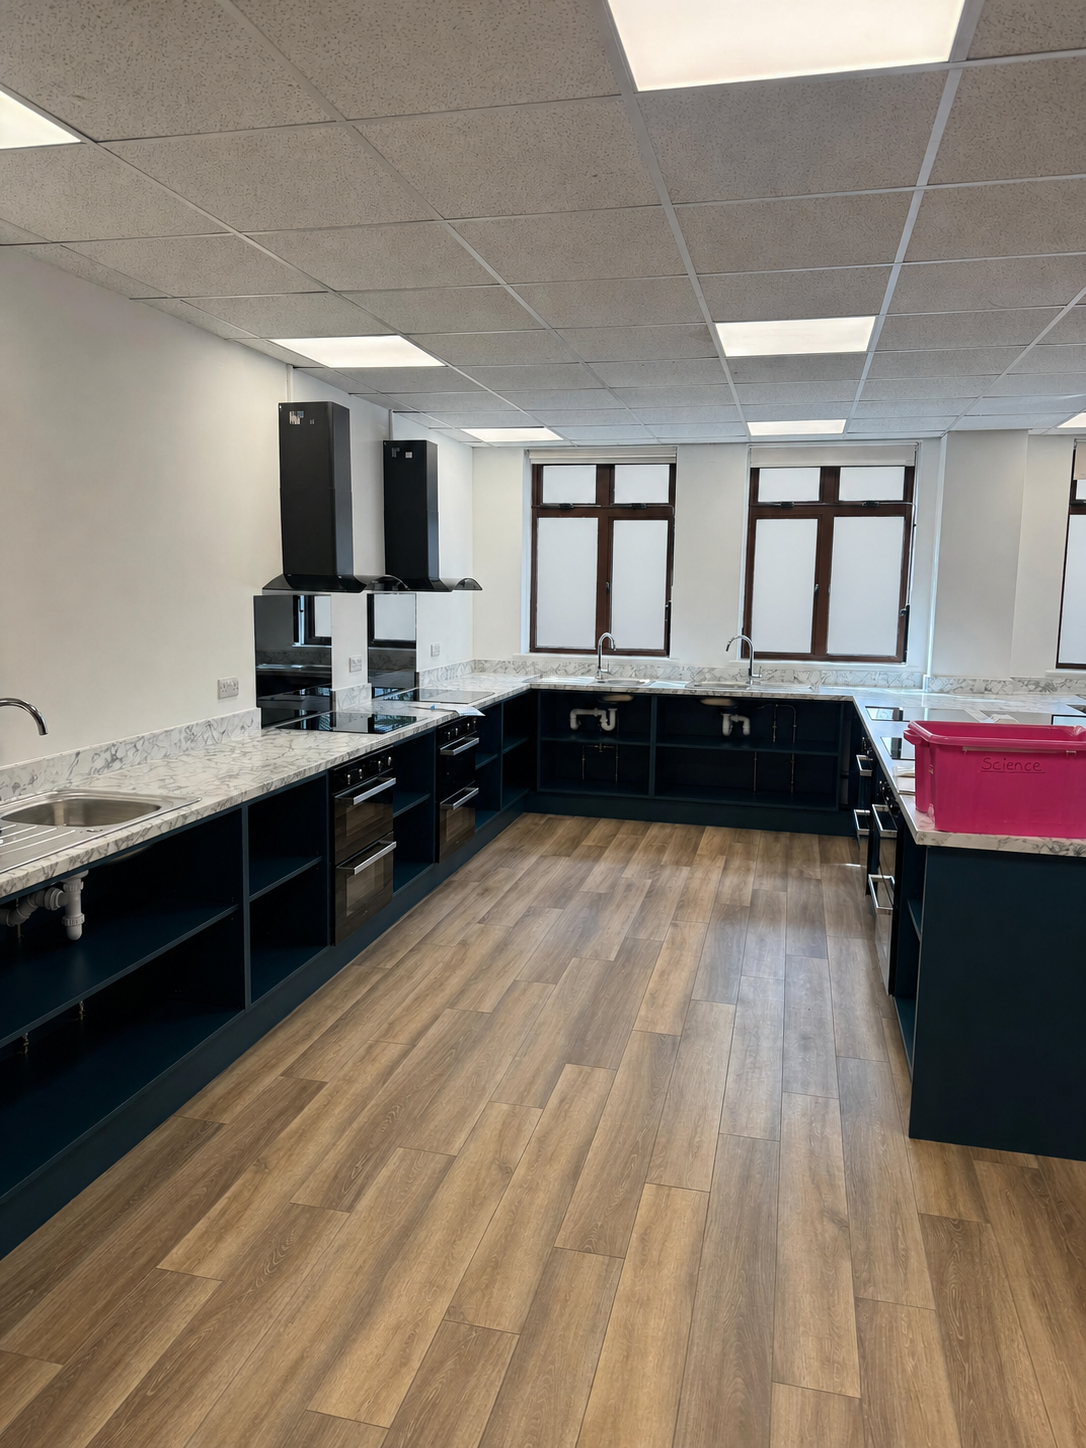
Kitchen renovations
Modern kitchen spaces planned around daily use, storage, family routines and a clean finished look.
View service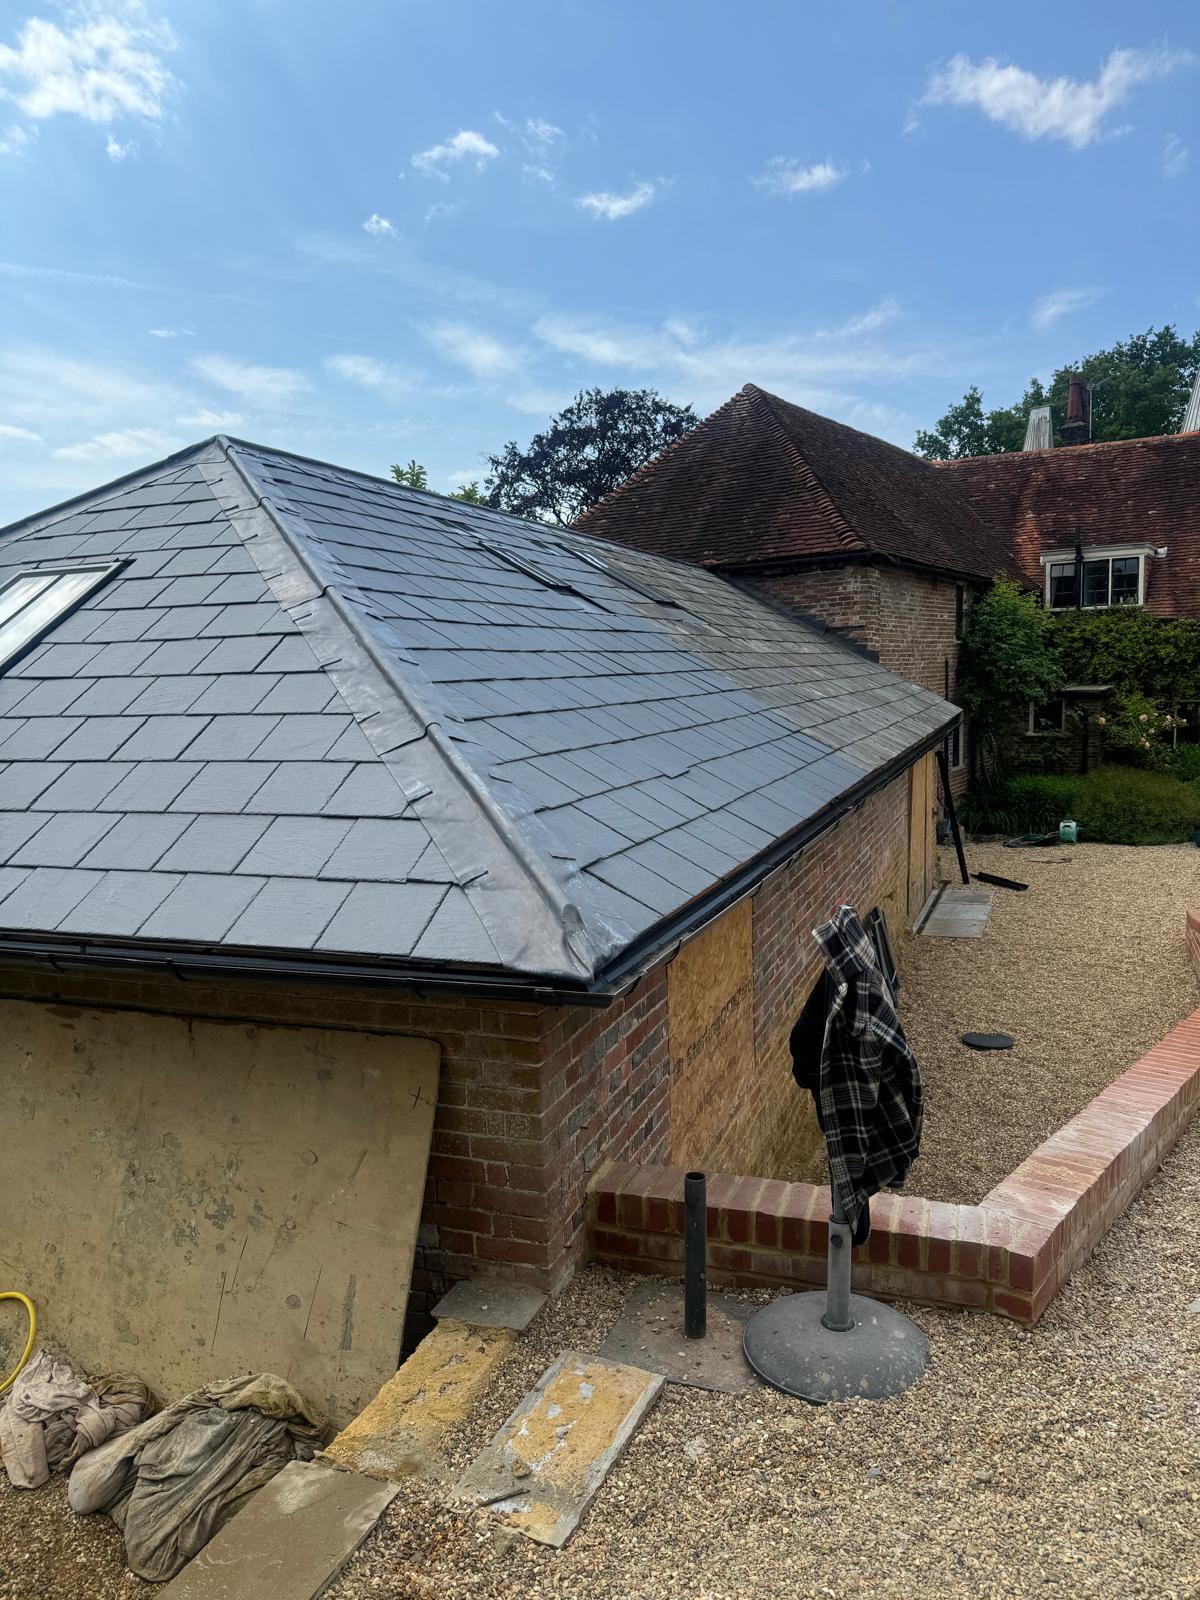
Roofing
From a slipped tile or active leak to a complete roof replacement, LJB provides practical roofing help across Eastbourne and East Sussex.
View serviceHome extensions enquiry
Want to talk through home extensions?
Call 01323 639917 or send a quick enquiry with the property location, project type and any photos or drawings you already have.