
Planning applications
Practical planning support before the build starts.
Support with early project planning, buildability conversations and the information needed before a larger project moves forward.
Overview
Planning applications from a trusted local building team.
Planning permission can feel complicated when you are trying to improve a home or develop a property. LJB can help clients understand the practical building information needed before a project is quoted or progressed.
For extensions, loft conversions, garage conversions, new builds and larger schemes, early advice can help clarify scope, access, likely sequencing and the information needed from drawings or consultants.
01 Site visit and practical advice
02 Clear written quotation
03 Careful work and finishing
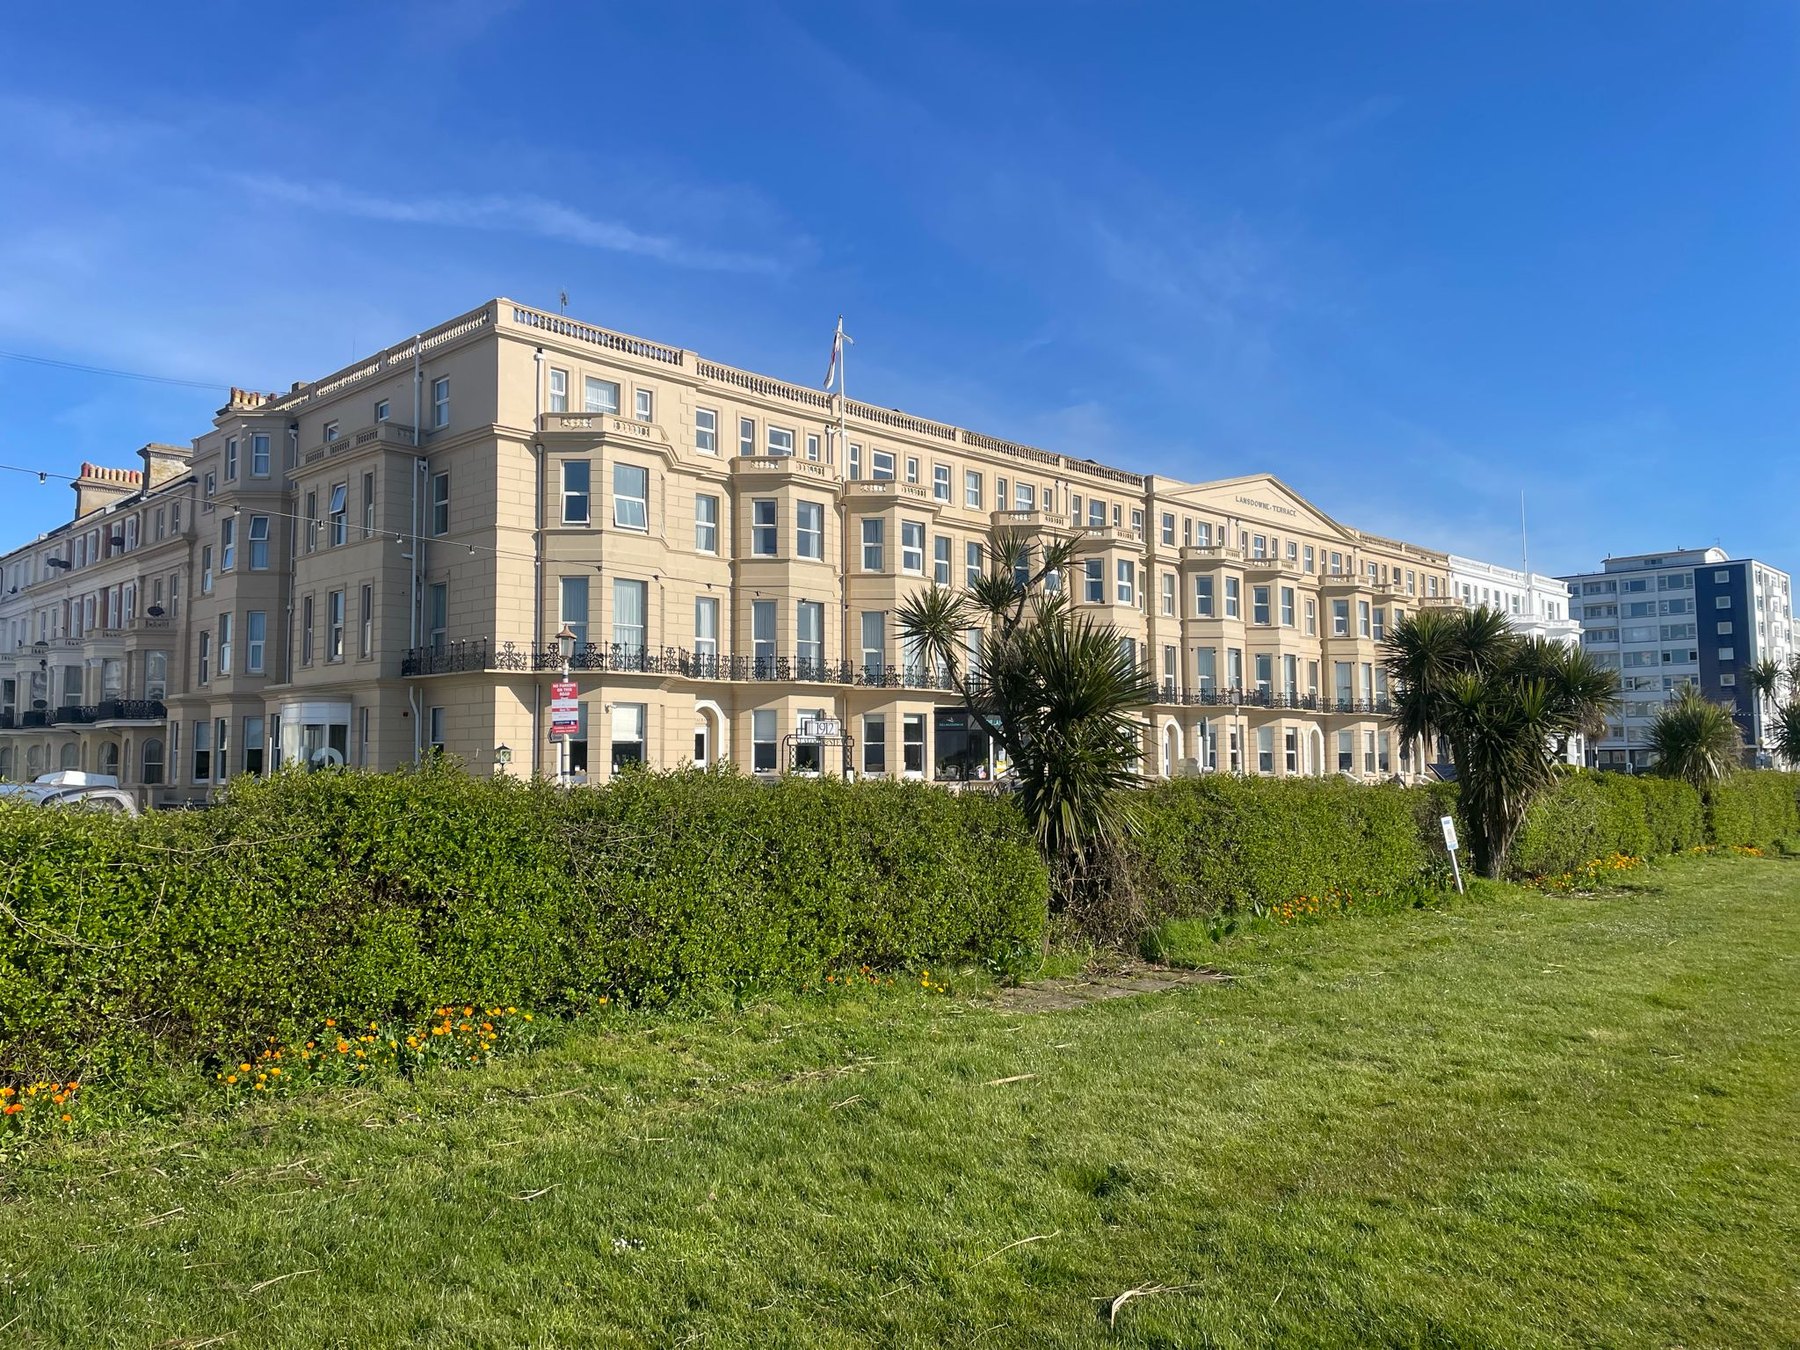
Planning applications
Planned around the property, the finish and how the space needs to work.
Key details
Built around your property and priorities.
Support around extensions, lofts, conversions and new builds
Buildability advice before detailed quoting
Clear next steps when drawings or permissions are needed
What to expect
Clear steps before work begins.
Discuss
Talk through the project idea, property type and intended outcome.
Review
Look at drawings, photos or early plans where available.
Advise
Explain practical build considerations before the quote stage.
Work covered
Planning applications work LJB can discuss.
Extensions
Loft conversions
Garage conversions
New builds
Change-of-use discussions
Early project scoping
Local service area
Planning applications in Eastbourne and nearby East Sussex areas.
LJB works with homeowners, landlords and local organisations across Eastbourne and the surrounding East Sussex area. If the property is outside the immediate area, send the address and the team can confirm whether the work can be discussed.
Helpful details to include
- Property location and access notes
- Photos of the current space or problem
- Any drawings, measurements or planning information
- Preferred timescale and any fixed deadlines
Related services
Useful services for the same type of project.
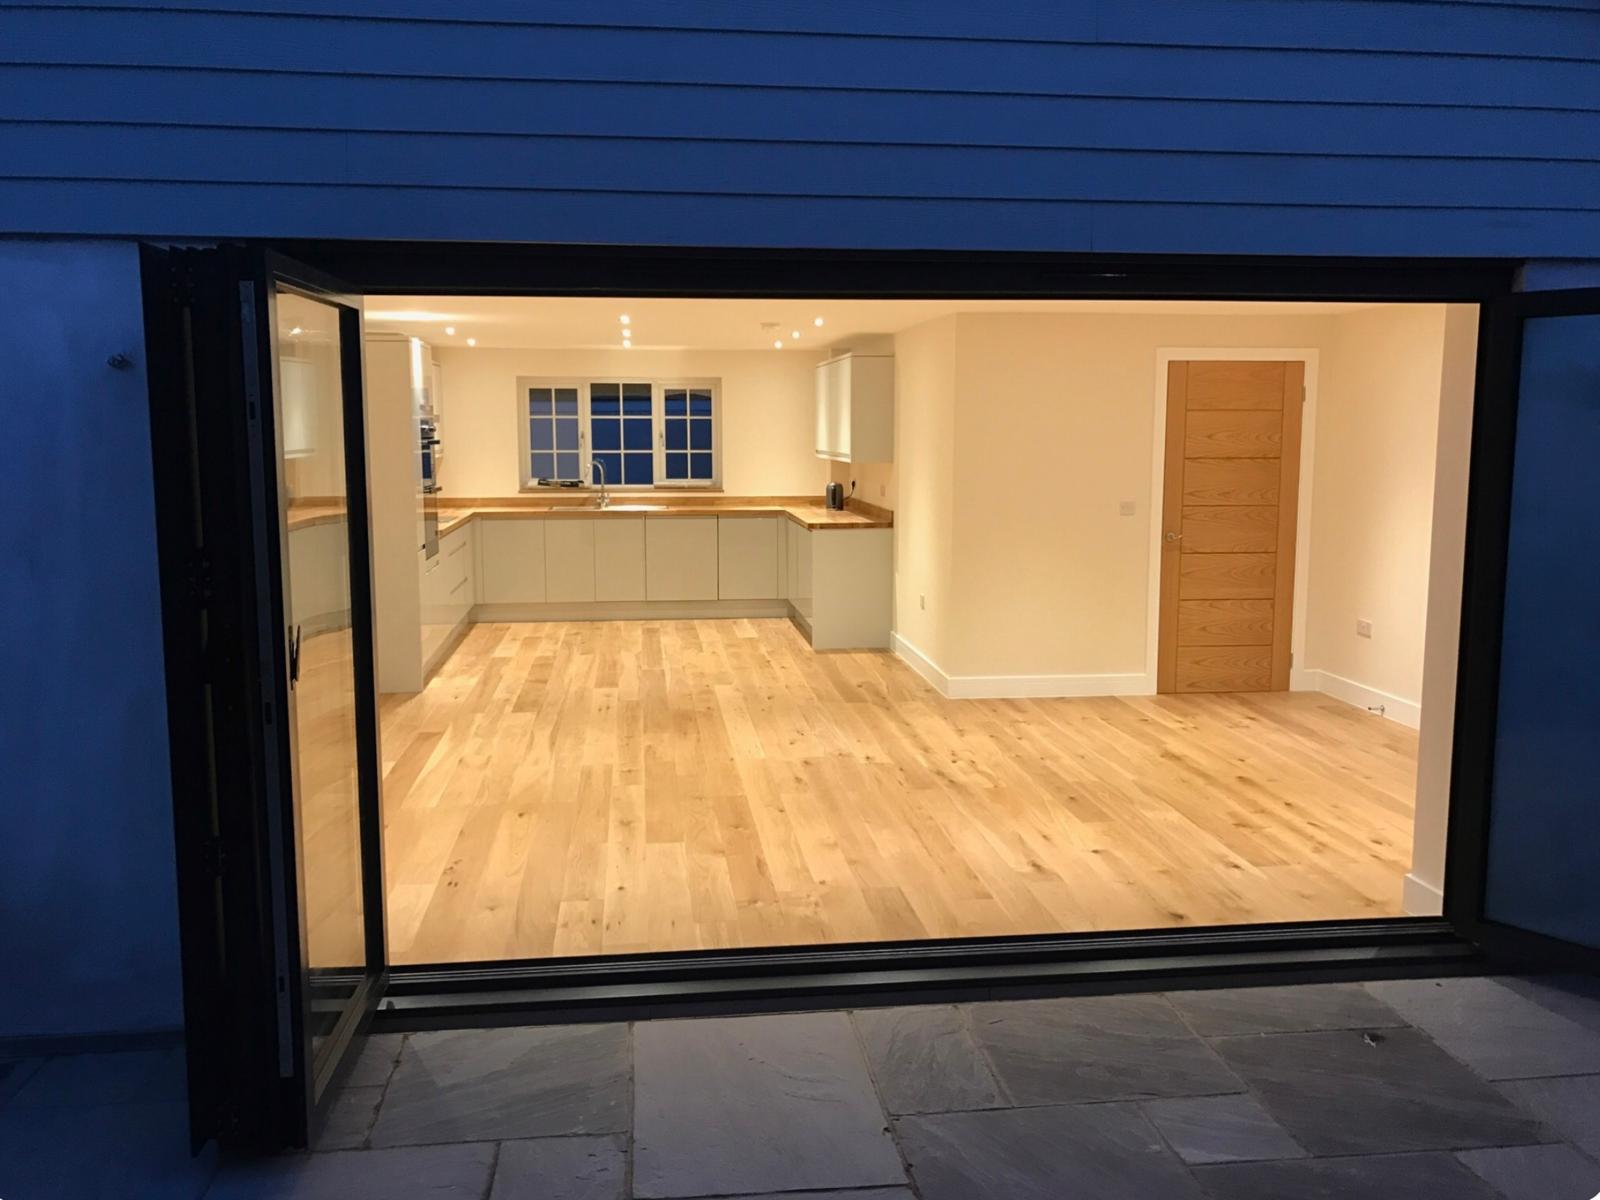
Home extensions
More space for growing families, open-plan kitchen diners, extra living areas and better links to the garden.
View service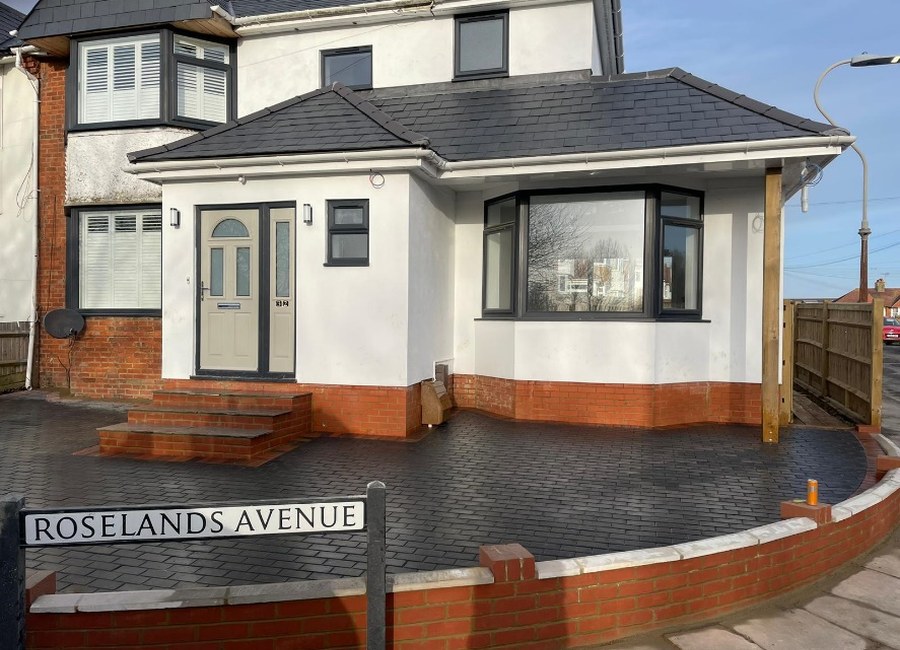
Loft conversions
Turn unused roof space into bedrooms, offices, hobby rooms or extra family space without moving home.
View service
New builds
Bespoke homes and residential build projects managed through foundations, structure, external work and finishing.
View servicePlanning applications enquiry
Want to talk through planning applications?
Call 01323 639917 or send a quick enquiry with the property location, project type and any photos or drawings you already have.