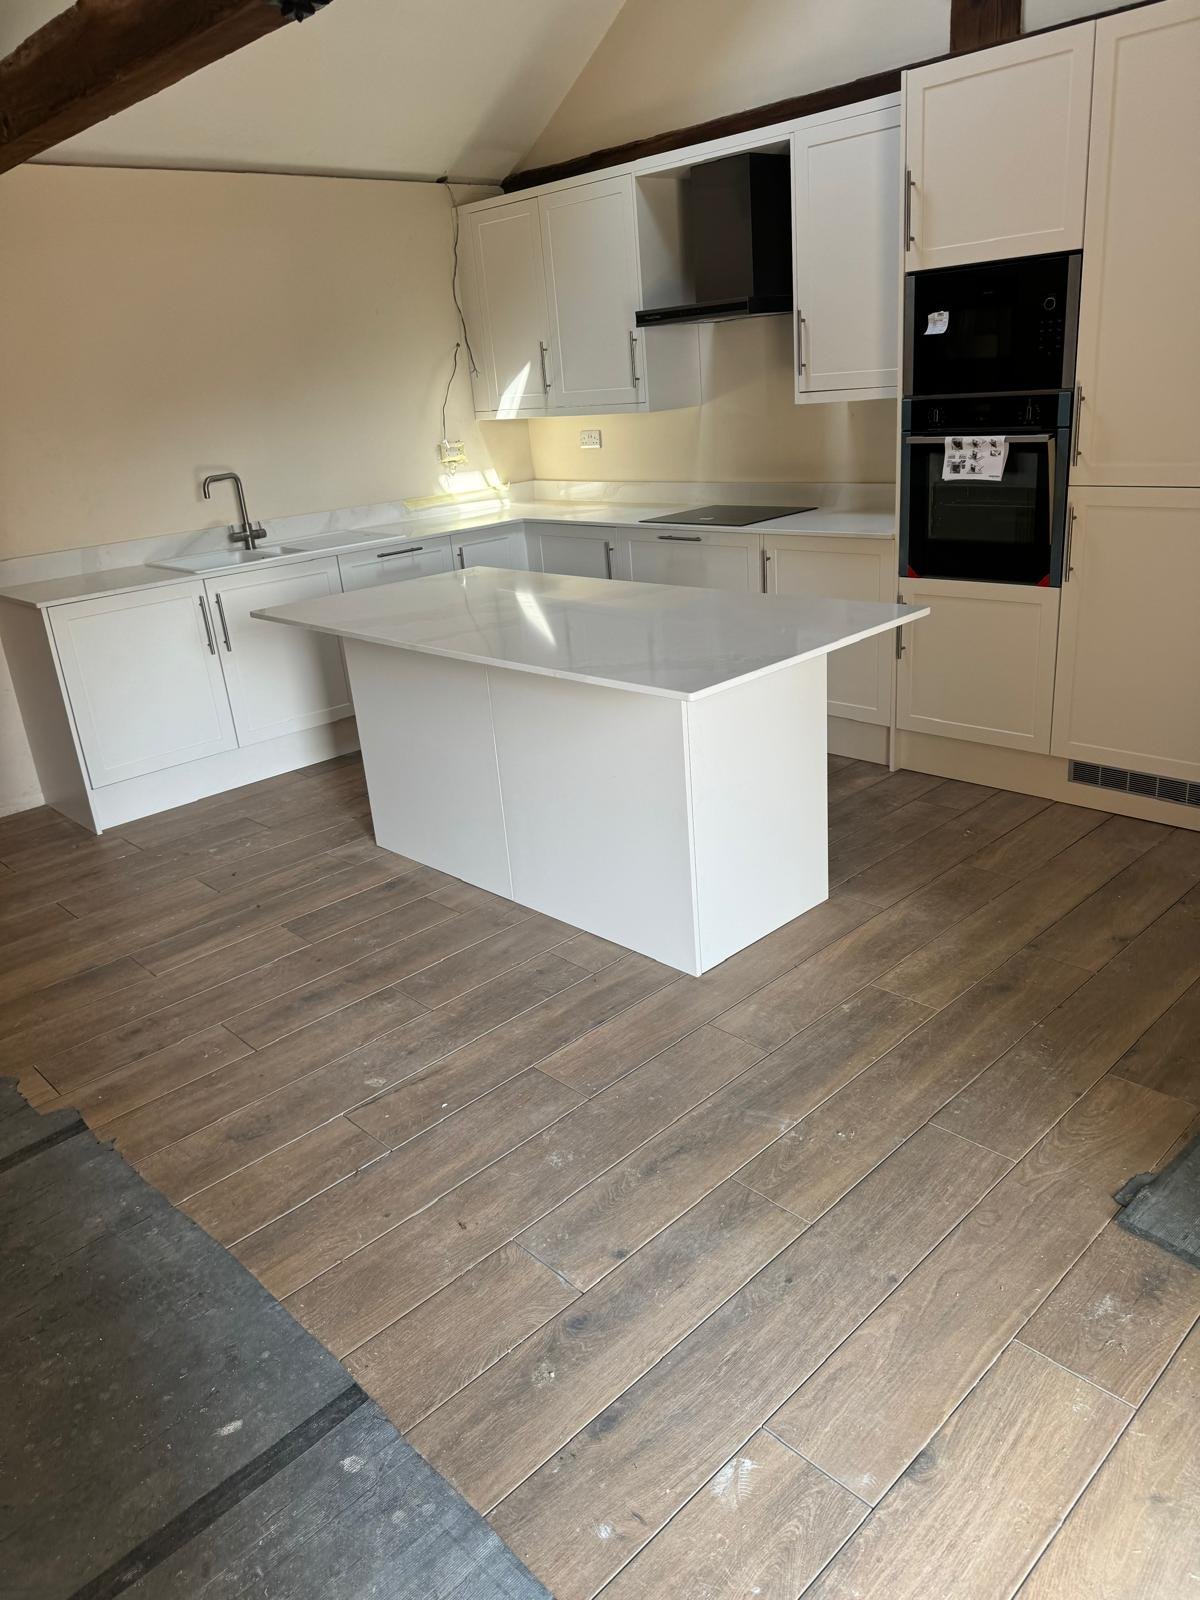
Garage conversions
Grade II listed garage conversion
Sensitive conversion of a listed garage into a finished, usable living space.
View project
Garden rooms
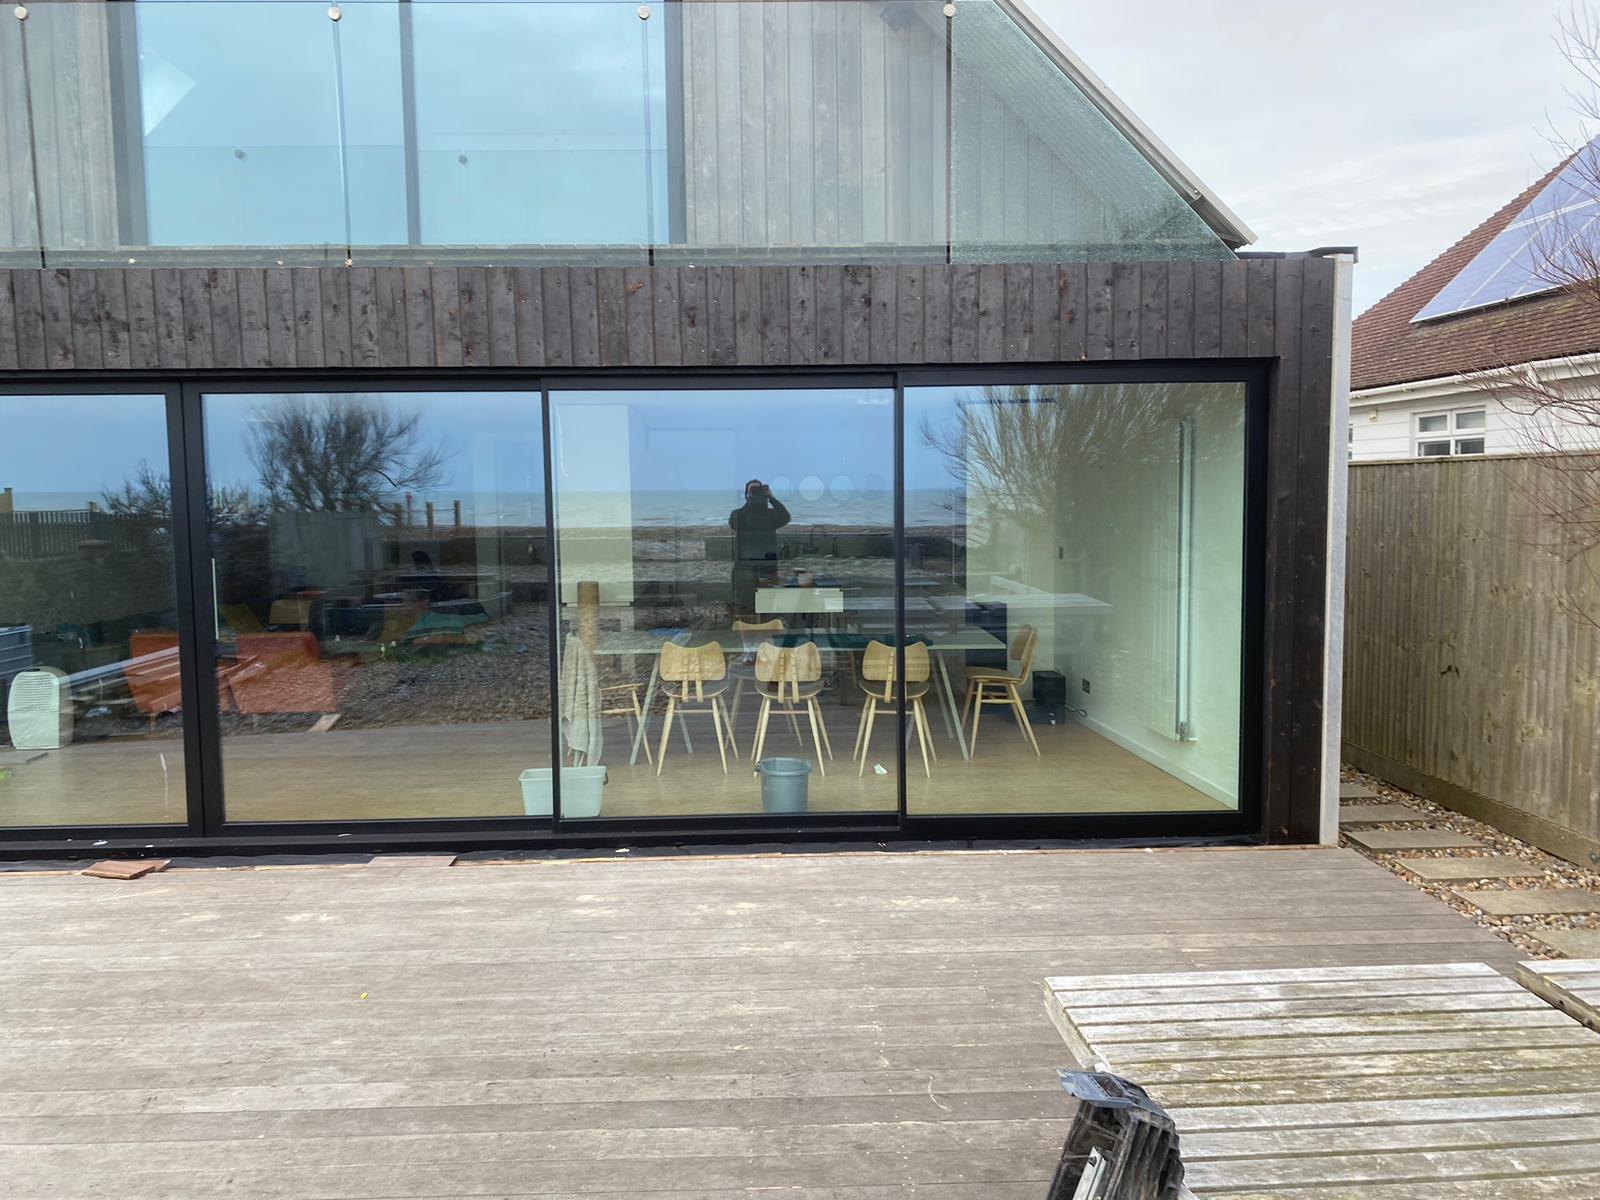
A bespoke 7m x 4m garden room for gym and office use.
The brief
The client requested a fully custom garden building with space suitable for both a gym and office. Both areas would be used daily, so the room needed to be durable, practical and attractive.
The solution
LJB designed and built a 7m x 4m timber-framed garden structure with treated cladding, felt roof, PVC fascias and soffits, guttering, full insulation, a stud wall, split foundation and a plastered office finish.
The result
The customer said the new outbuilding was everything they hoped for, delivered on time, on budget and to specification.
More projects
Sensitive conversion of a listed garage into a finished, usable living space.
View project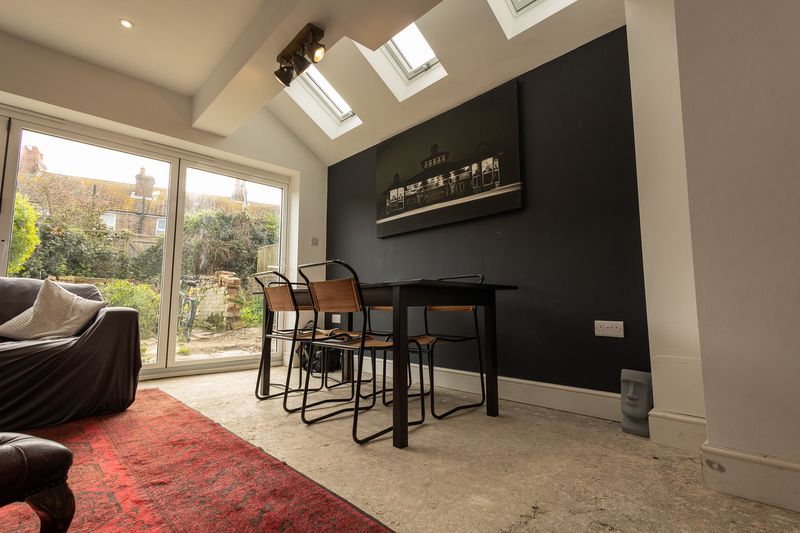
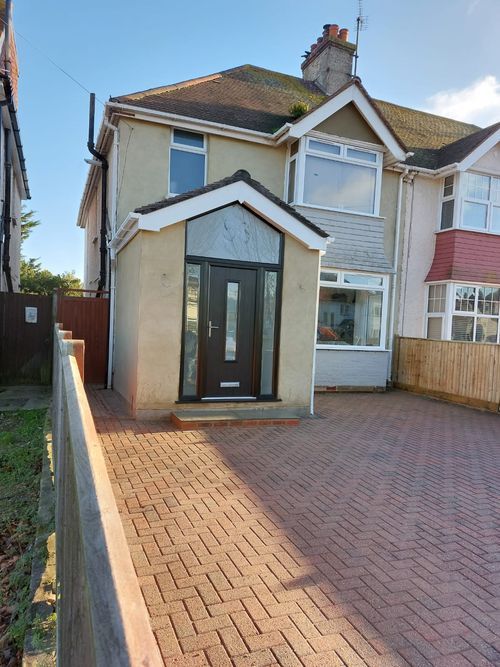
A brand new, spacious porch for a home in St Anthonys Road.
View projectProject enquiry
Send the team a quick enquiry with the project type, property location and any photos or drawings you already have.